0044 (0)7932 955738
THE PROPERTY | FLOOR PLAN
CONTEMPORARY, SPACIOUS INTERIORS THROUGHOUT
STAY WITH US
Get a better holiday planning experience and outcome by choosing a rental specialist business that handles everything in-house. This translates into a faster, higher quality service and improved holiday outcomes for everyone, every time.

SLEEPS 6
BEDROOMS 3
BATHROOMS 2
NO PETS
PARKING
PUBS NEARBY
ROOM LAYOUT | VIRTUAL TOUR
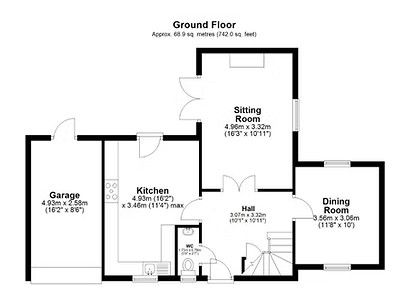
Get a virtual tour of TREALLEN ROCK by selecting the floor plan for the 'Ground Floor' or the 'First Floor', and then click on one of the rooms to see its photograph.






GROUND FLOOR INFORMATION
ENTRANCE HALLWAY
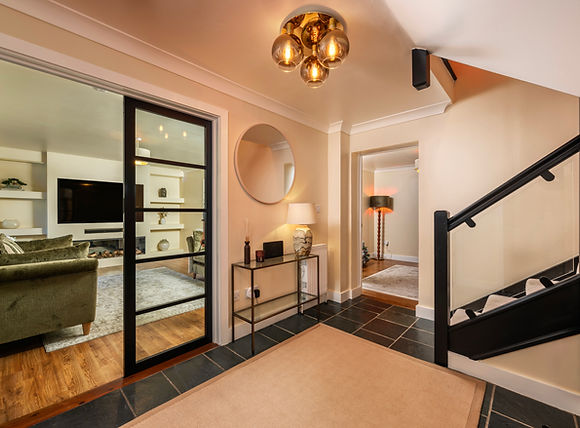
As you step through the front door, you enter the spacious hallway with stairs to the first floor and doors to the lounge, kitchen, games room and the cloakroom.
SITTING ROOM
From the hallway you access the spacious open plan area to the lounge where a contemporary interior style adds a subtle warmth. Patio doors and views across the garden and countryside. Watch a film on the Samsung Smart TV whilst relaxing in sumptuous lounge furniture. Complete with the key streaming apps, flick through the channels in search of something to keep everyone entertained. Alternatively, relax with a chilled drink and take in the views.
KITCHEN DINER
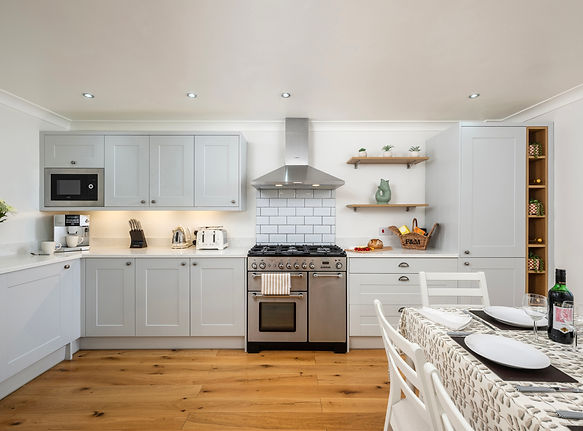
The modern fullly equipped kitchen includes a dishwasher, washing machine, integrated fridge freezer, microwave and a range style oven. There is also a tumble drier for guests to use and it is loacted in the attached garage, adjacent to the kitchen. This kitchen dining area becomes the first port of call for socialising with friends and family whilst admiring the garden view.
GAMES ROOM (PREVIOUSLY DINING ROOM)
The games room is accessed from the hall way and is where you will find a TV with a PS5 plus leading streaming apps and comfortable and stylish seating.
A workspace if there is a need to "work from home" during your stay.
CLOAKROOM
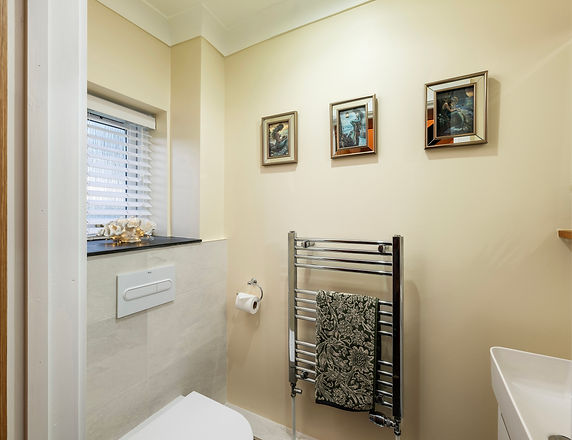
Located off of the hallway is the modern cloakroom. It is mainly tiled and includes a basin and WC.
FIRST FLOOR INFORMATION
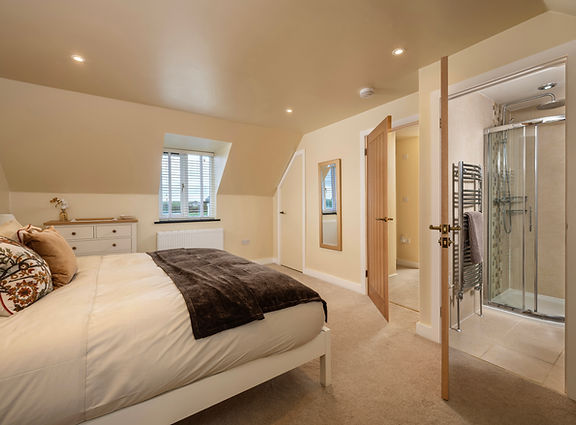
BEDROOM ONE
The dual aspect bedroom has a luxurious super king bed ensuring a restful nights sleep, awake to fabulous views of the garden and distant country side. Pastel shades adorn the space making it an ideal environment transforming it into night time bliss. There is a full size wardrobe, chest of drawers, bedside cabinets, a full length mirror, USB charging points, bed side lighting as well as a salon professional hair dryer.
EN-SUITE
Attached to the master bedroom is a modern fully tiled en-suite shower room complete with shower, basin and WC.
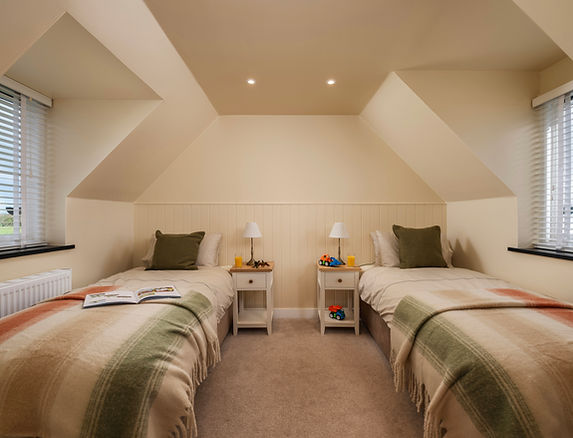
BEDROOM THREE
A dual aspect bedroom with beautiful garden and countryside views. The bed can be configured as a super king or two full size single beds. There is a wall mounted mirror, chest of drawers, bed side cabinets, USB charging points and a salon professional hair dryer.
BATHROOM
Located off of the landing and adjacent to bedrooms 2 and 3 is the family bathroom. This modern, fully tiled bathroom benefits from a full size bath, shower, basin, WC and an illuminated wall mounted mirror.
BEDROOM TWO
A double bedroom with king size bed which benefits from beautiful garden and countryside views. A hanging clothes rail makes it great for guest needs. There is a wall mounted mirror, a chest of drawers, bedside cabinets, USB charging points, bed side lighting and a professional hair dryer..
OUTSIDE INFORMATION
PARKING AND VEHICLES
Complimentary on site parking for 2 cars. Additional parking for one other car is available on a first come first served basis only. Please enquire at time of booking if third car parking is required.
STORAGE
Secure storage for surf boards and wet suits etc.
GARDEN
A good sized and level patio is located at the rear of the property and is accessed via the patio doors from the lounge as well as the kitchen diner. Patio furniture includes a dining table that seats 6 and a barbecue for al fresco dining.
The patio overlooks the landscaped gardens and Cornish countryside to the horizon.
There is an outside shower for washing down boards and beach equipment etc.


SIGN UP TO JOIN THE TREALLEN ROCK COMMUNITY
Be the first to hear about our great offers and seasonal breaks.